Two-Level ADU Concept
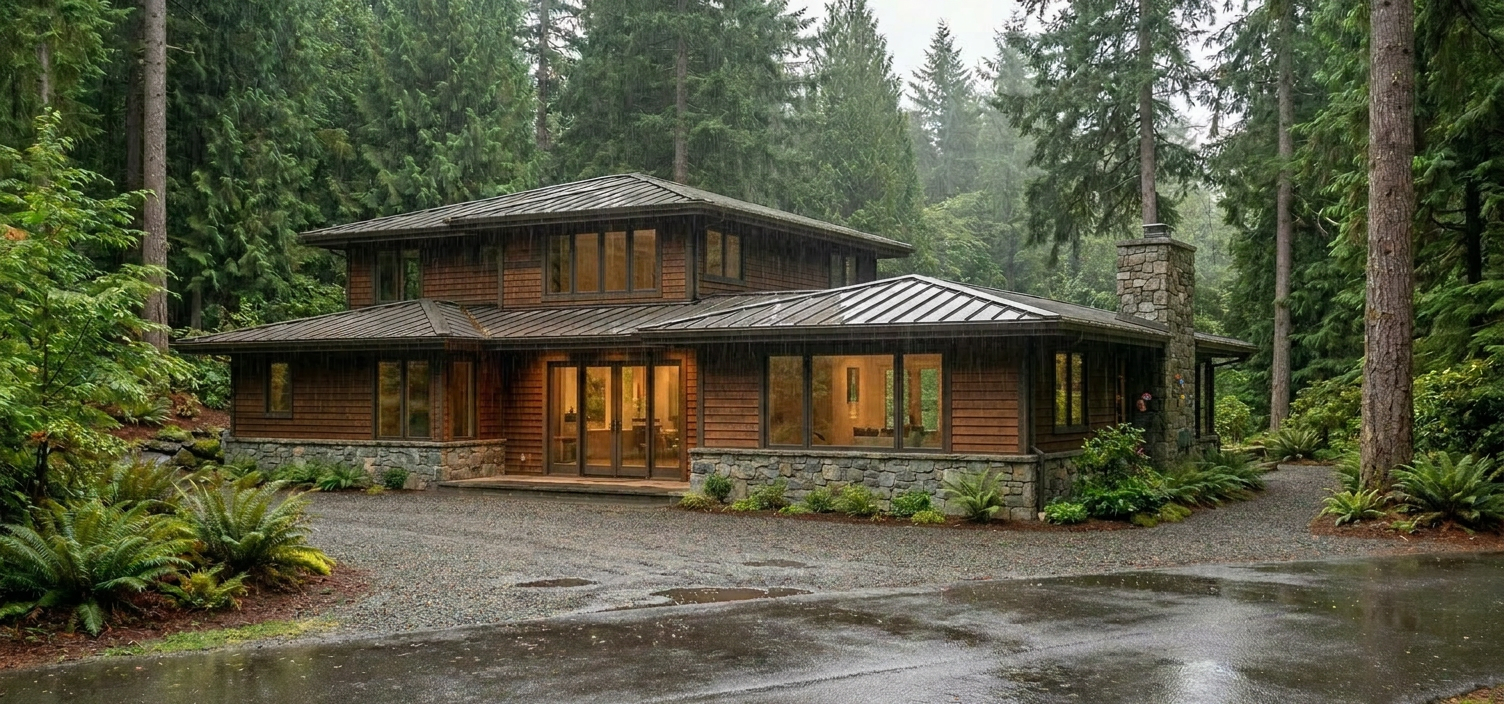
This ADU concept is proposed on two levels tying both levels to the existing house. While the concept is a domicile for aging parents that would actively be engaged with the existing family, the two levels are also stand-alone and separable for future leasing potential adding rental income and value overall to the property.
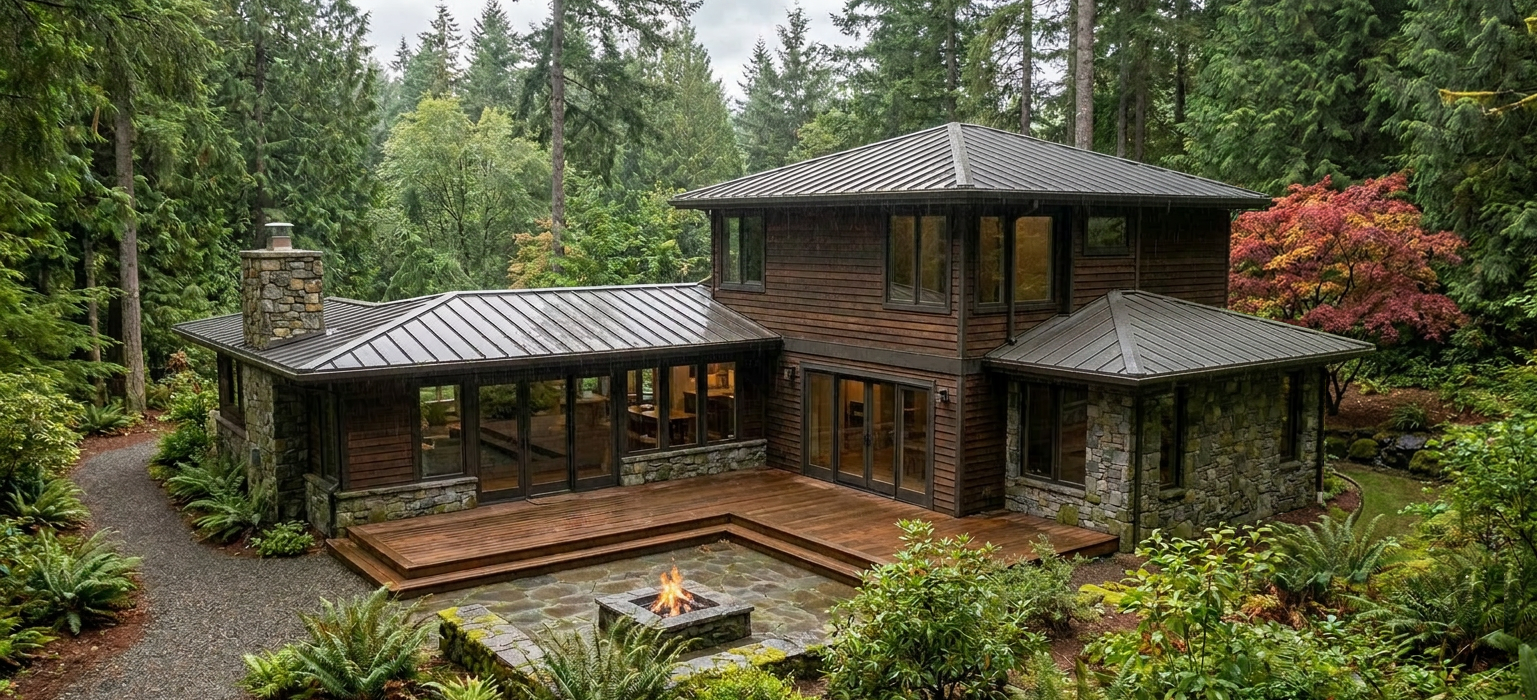
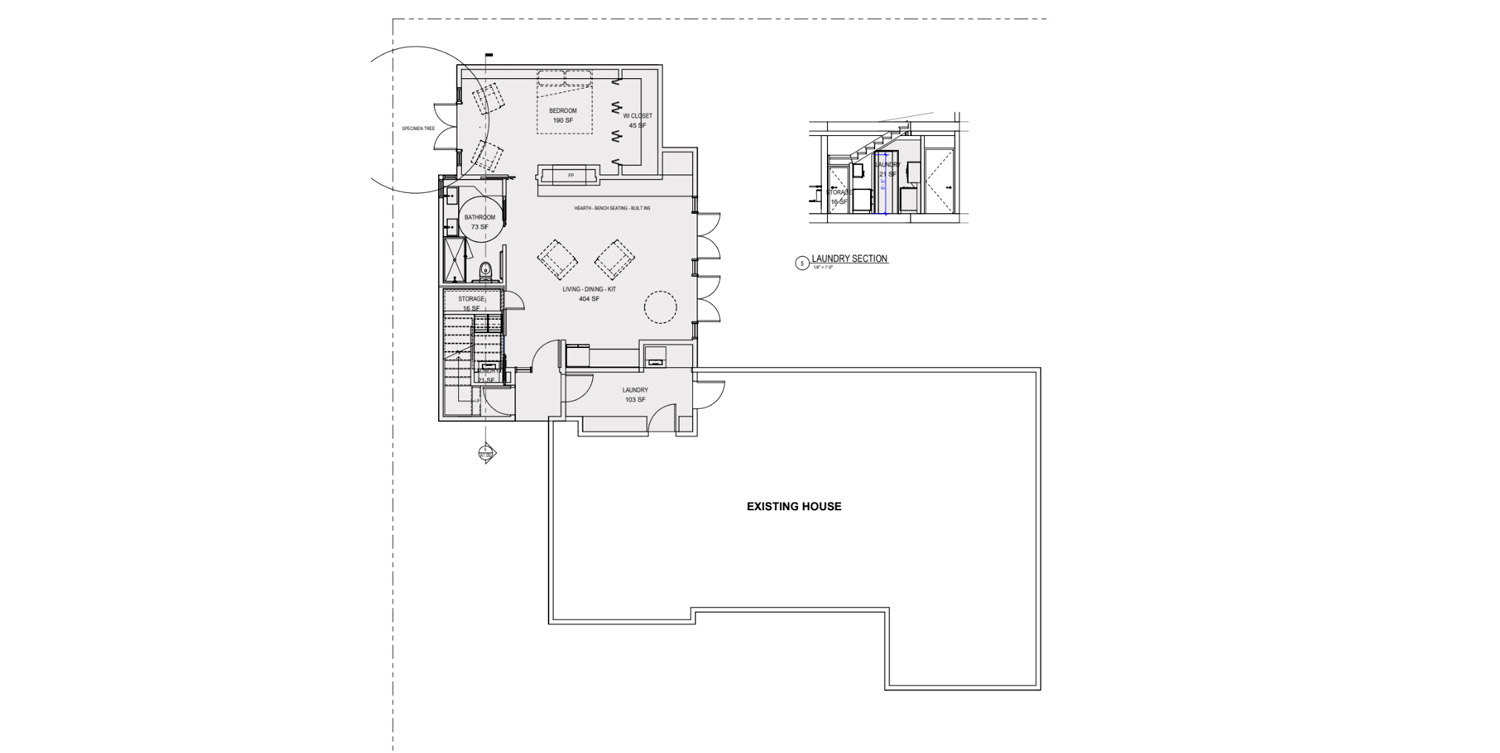
The main floor, at the same level as the existing house considering the mobility of aging parents and ease of moving to and fro. This unit is organized around a sizeable great room, kitchenette, dining corner and lounge seating around a see-through gas fireplace shared with the master bedroom just beyond. The service areas are organized to the side of the great room with a laundry facility tucked under the stairs to the upper level and a large ADA compliant bathroom. The great room opens to the remainder of the site while the master bedroom opens the other direction to the south, focused on a mature Japanese Maple specimen preserved by the slight offset of the bedroom wing.
The upper floor is roughed in for finishing out over time and will be used as an office / storage for the current homeowners. With smart plumbing rough-ins upgrading the upper floor to an additional residence can be accomplished with little to no disruption to the occupied floor below. The massing of the addition is carefully crafted to complement the existing single level, mid century home modulating the plan so as to minimize the visual impacts to the site and seamlessly complementing the existing structure.
← Back to Stories